

Listing Courtesy of: SMART MLS / Listed By: Mallorie Dorflinger, Coldwell Banker Realty - Contact: (860) 575-4886
141 Alger Road East Haddam, CT 06423
Coming Soon
$495,000 (USD)
OPEN HOUSE TIMES
-
OPENSat, Sep 1212 noon - 2:00 pm
-
OPENSun, Sep 1312:30 pm - 2:30 pm
Description
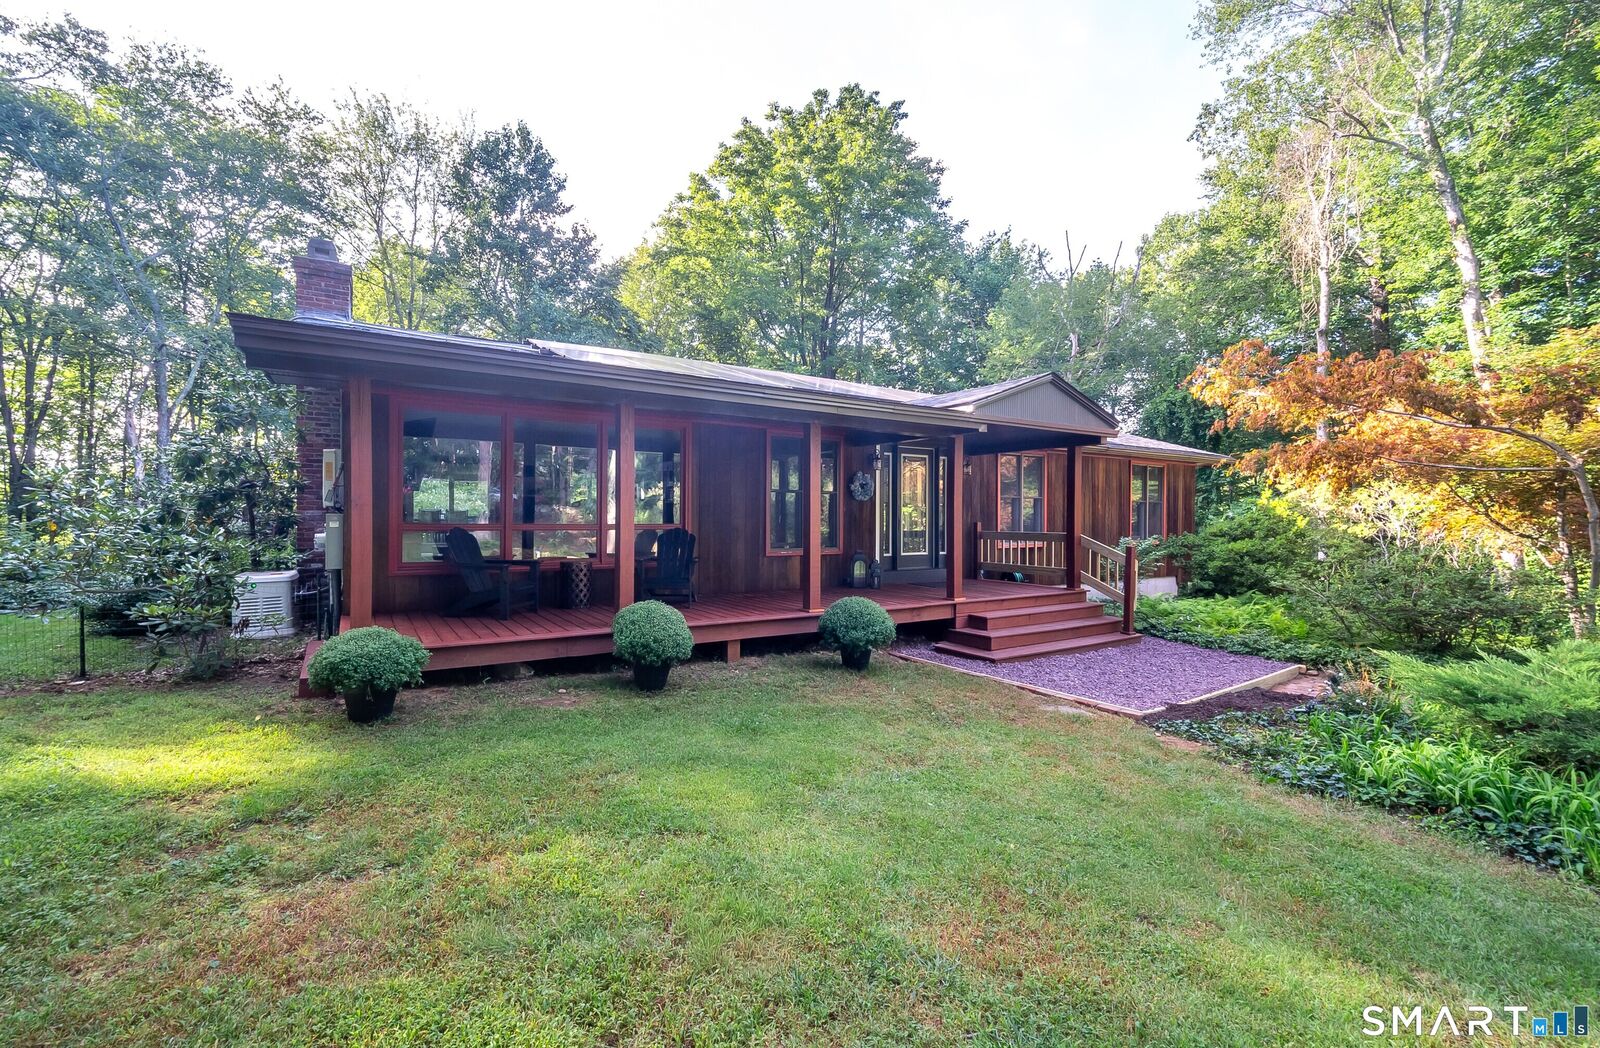
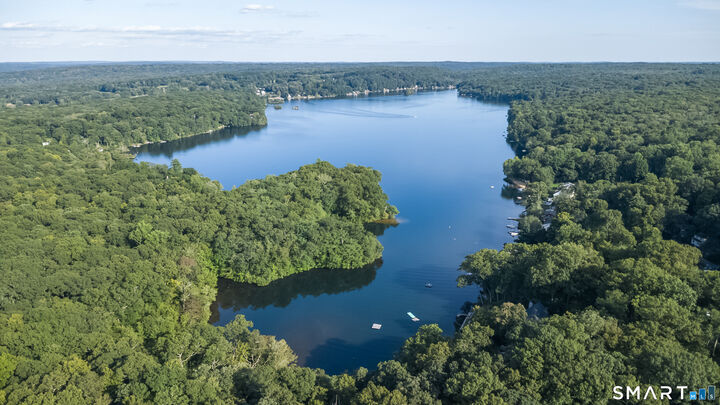
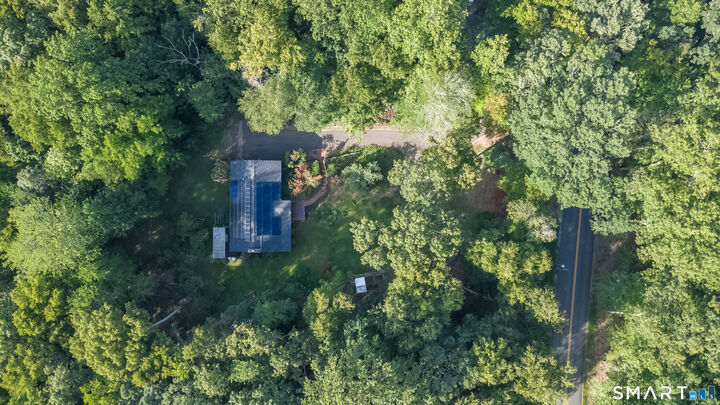
Welcome to the open concept ranch in the woods you have been waiting for just minutes away from Bashan Lake. Walking through the front door brings you into the oversized living space with cathedral ceilings along with the kitchen area provided with brand new granite countertops. Off of the kitchen is the deck overlooking the large fenced in backyard for all of your entertaining needs. Also off of the kitchen and down the hall you will find 3 bedrooms and a full bathroom. One of the three bedrooms is the oversized primary master with a full master suite bathroom with a double sink his and hers vanity. Down stairs is the in-law suite with walk out access to its own private patio, laundry room, full bathroom, storage space, and entry to the 2 car garage. This house has a TON of upgrades just to name a few: OWNED Solar Panels, New Septic (2022), New Roof (2025), Electrical Upgrade (2024), Pellet Stove (2023), Whole House Generator (2022), Front Porch & Roof Extension (2025), Well Pump & Water Filtration (2022), and even more. This set back in the woods home is 15 minutes to RT 2 & RT. 9. **More Professional Photos to be uploaded 9/10/26**
MLS #:
24205991
24205991
Taxes
$5,705(2025)
$5,705(2025)
Lot Size
1.24 acres
1.24 acres
Type
Single-Family Home
Single-Family Home
Year Built
1970
1970
Style
Ranch
Ranch
County
Middlesex County
Middlesex County
Listed By
Mallorie Dorflinger, Coldwell Banker Realty, Contact: (860) 575-4886
Source
SMART MLS
Last checked Sep 10 2026 at 8:37 PM GMT+0000
SMART MLS
Last checked Sep 10 2026 at 8:37 PM GMT+0000
Bathroom Details
- Full Bathrooms: 3
Kitchen
- Microwave
- Refrigerator
- Dishwasher
- Washer
- Dryer
- Electric Cooktop
- Range Hood
- Freezer
- Cook Top
Lot Information
- Lightly Wooded
- Fence - Partial
Property Features
- Foundation: Concrete
Heating and Cooling
- Baseboard
- Other
- Ceiling Fans
- Window Unit
Basement Information
- Storage
- Walk-Out
- Fully Finished
- Liveable Space
- Garage Access
- Full
- Full With Walk-Out
Exterior Features
- Wood
- Roof: Asphalt Shingle
Utility Information
- Sewer: Septic
- Fuel: Propane, Electric
School Information
- Elementary School: Per Board of Ed
- High School: Per Board of Ed
Garage
- Attached Garage
Living Area
- 1,650 sqft
Additional Information: Cheshire | (860) 575-4886
Location
Disclaimer: The data relating to real estate for sale on this website appears in part through the SMARTMLS Internet Data Exchange program, a voluntary cooperative exchange of property listing data between licensed real estate brokerage firms, and is provided by SMARTMLS through a licensing agreement. Listing information is from various brokers who participate in the SMARTMLS IDX program and not all listings may be visible on the site. The property information being provided on or through the website is for the personal, non-commercial use of consumers and such information may not be used for any purpose other than to identify prospective properties consumers may be interested in purchasing. Some properties which appear for sale on the website may no longer be available because they are for instance, under contract, sold or are no longer being offered for sale. Property information displayed is deemed reliable but is not guaranteed. Copyright 2026 SmartMLS, Inc. Last Updated: 9/10/26 13:37




